
BEDS4
BATHS2 full 1 partial
SQUARE FEET1,648
MLS#26046532
STATUSActive
PROPERTY TYPEResidential - Single Family
SUBDIVISIONWhitney Chase 3
SCHOOLHazelwood
Property Description
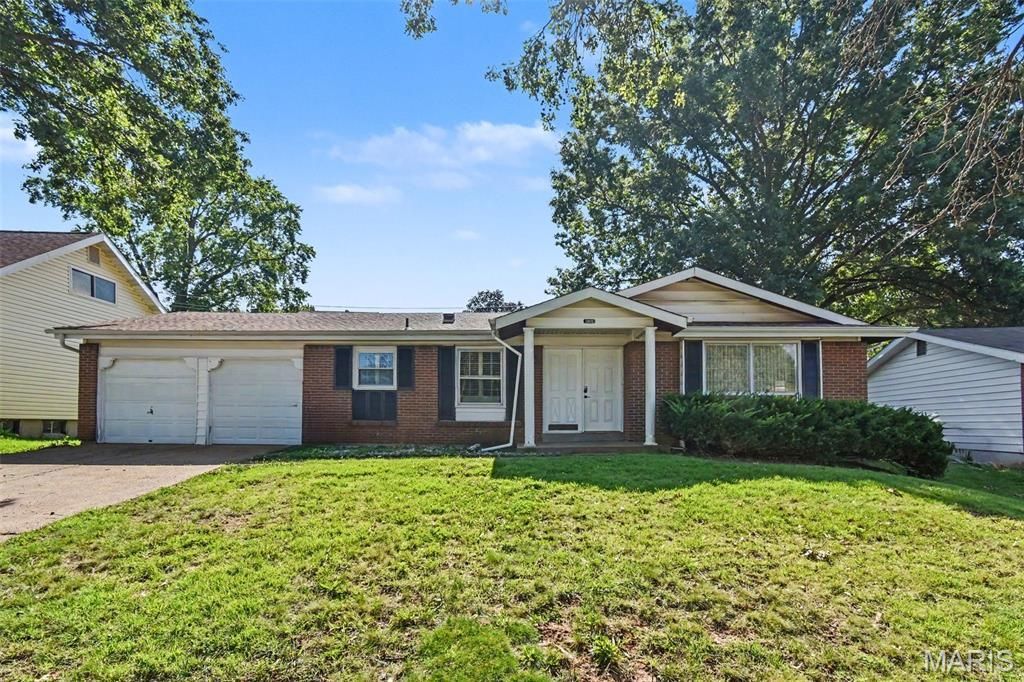
Welcome to this beautifully appointed four-bedroom, two-and-a-half-bathroom home located in the desirable Whitney Chase neighborhood.This East-facing residence features a bright and spacious open floor plan, highlighted by elegant hardwood and tile flooring that creates a seamless flow throughout the main level. The updated kitchen serves as the heart of the home, boasting solid surface countertops and stainless steel appliances to the living areas for easy entertaining and daily living. Downstairs, the fully finished basement offers fantastic bonus space that can be adapted to fit your lifestyle.The home includes a primary suite with its own dedicated private bathroom. Step outside to enjoy a fully fenced backyard that provides a secure, private retreat for outdoor activities. Complete with a two-car garage, this property offers plenty of space and functionality.The location is a standout feature, providing easy access to local shopping, dining, and major highways, making for a convenient daily commute and effortless weekend outings.Schedule your private showing today!
Property Features
Property Type: Residential - Single Family
Basement: Finished
Basement: Yes
Cooling: Central Air, Gas
Garage: 2 car attached
Heating: Forced Air, Natural Gas
Home Style: Traditional
Lot Size: 0.18 Acres
Roof Type: Composition, Shingle
Taxes: $3,330
Year Built: 1966
Amenities
Ceiling Fan(s)
Feature Descriptions
Appliances: Dishwasher, Range, Range Hood, Refrigerator
Association Amenities: None
Exterior: Brick, Vinyl Siding
HOA Fee: $65/ Annually
Lot: Level
Lot Dimensions: 103x83x113x75
Parcel#: 08G-31-0553
Sewer: Public Sewer
SQFT. Above Grade: 1648
Utilities: Electricity Available, Natural Gas Available, Water Available
Water: Public
Room Sizes
Primary Bedroom: 12x13
Bedroom 2: 10x10
Bedroom 3: 10x10
Bedroom 4: 10x10
Living Room: 13x14
Kitchen: 8x9
Local Schools
High School: Hazelwood Central High
Middle School: Central Middle
Elementary School: Jury Elem.
School District: Hazelwood
Listed By / Shown By
Listed By
Agency Name: Entera Realty, LLC
Shown By
Agent Name: Jennifer Ditto
Agent Phone: 314.276.6711
Agency Title: RedKey Realty Leaders

Estimate Your Payment
Estimated Payment
$ 1,566.09 per month $1,223.11 Principal & Interest $277.50 Property Tax $65.48 Homeowner's Insurance
5144 Abington Road | MLS# 26046532
This single family home located at 5144 Abington Road , Florissant, MO 63033 is currently listed for sale with an asking price of $224,500. This property was built in 1966 and has 4 bedrooms and 2 full and 1 partial baths with 1648 sq. ft. Abington Road is located in the Whitney Chase 3 subdivision within the Hazelwood school district. Search Whitney Chase 3 real estate on jenniferditto.redkeystlouis.com today.